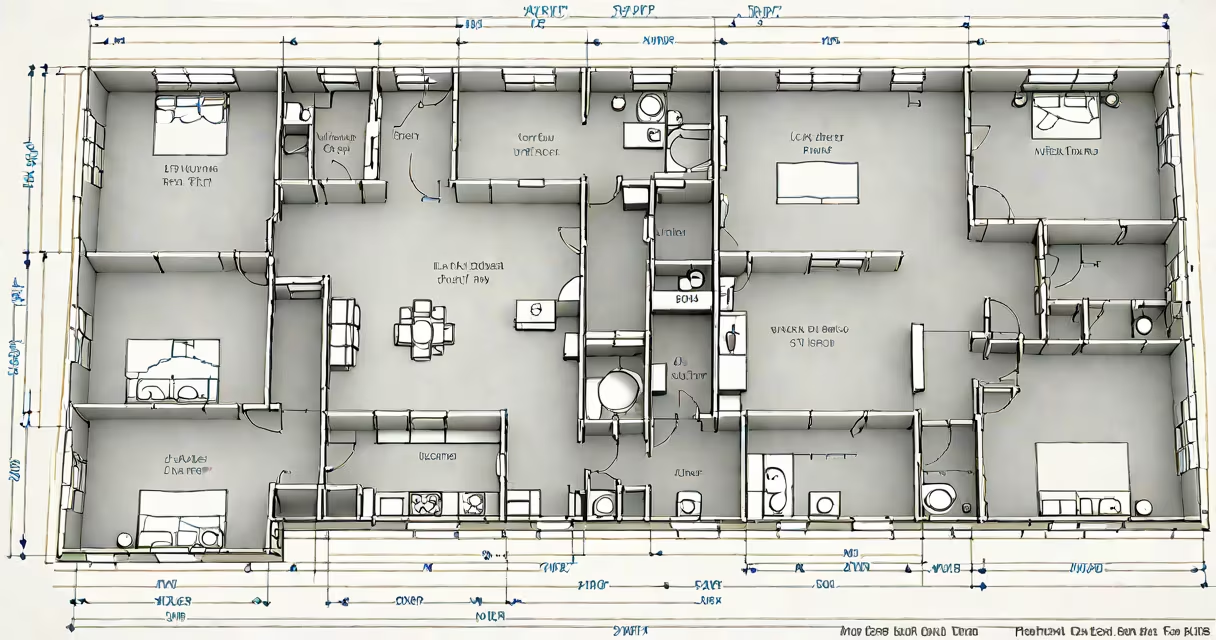
AutoCAD architectural drawings are digital blueprints created using Autodesk's AutoCAD software, featuring precise measurements, standardized symbols, and layered documentation for building design, construction, and renovation projects.
These drawings form the foundation of modern architectural practice. They represent structures in two-dimensional layouts-floor plans, elevations, sections, and details-using geometric precision and consistent drafting standards. Unlike hand-drawn sketches, AutoCAD drawings maintain exact scale, enabling accurate material estimates, structural coordination, and regulatory compliance.
Architects, drafters, and construction teams rely on AutoCAD architectural drawings to communicate spatial intent across disciplines. A single drawing file may include multiple layers-walls, doors, electrical outlets, plumbing fixtures-each independently visible or editable. This layering system allows users to toggle visibility, modify specific elements, or export subsets for specialized tasks like cost estimation or mechanical system design.
AutoCAD uses vector-based geometry, meaning lines, shapes, and text are defined mathematically rather than as pixels. This ensures clarity at any zoom level and enables precise dimensioning. For example, a wall drawn as a 12-inch-wide polyline remains exactly 12 inches wide whether viewed at 1:1 scale or zoomed out to show an entire site layout.
Users apply commands such as LINE, RECTANGULAR, OFFSET, and Range to construct walls, windows, and furniture. Specialized tools like WBLOCK allow saving frequently used components-such as standard door units-as reusable blocks. These blocks can be inserted into multiple drawings with consistent formatting and automatic attribute updates (e.g., door ID numbers).
Annotations are critical. Text height, leader lines, and dimension styles follow industry standards (like those from the American Institute of Architects or ISO). For instance, a typical dimension annotation might display "12'-6"" with tick marks aligned to the edge of a wall, ensuring clarity during construction reviews.
Architectural drawings in AutoCAD fall into several categories based on purpose and view:
| Type | Purpose | Typical Scale | Common Elements |
|---|---|---|---|
| Floor Plan | Shows room layout, wall placement, doors, and windows at a horizontal cut through the building. | 1/4" = 1'-0" (1:48) | Wall outlines, door swings, window placements, room labels, furniture. |
| Elevation | Displays vertical exterior or interior faces of a structure. | 1/8" = 1'-0" (1:96) | Window heights, wall finishes, rooflines, trim details. |
| Section | Reveals internal structure by slicing through the building vertically. | 1/4" = 1'-0" (1:48) | Floor-to-ceiling heights, beam locations, insulation layers. |
| Detail Drawing | Enlarges small areas for precise fabrication instructions. | 1" = 1'-0" (1:12) | Joint connections, flashing details, hardware specs. |
Each drawing type serves a distinct role in the project lifecycle. Floor plans guide space allocation and zoning. Elevations ensure aesthetic consistency across façades. Sections verify structural integrity and material transitions. Detail drawings prevent errors during on-site assembly.
A non-obvious distinction: AutoCAD drawings are not inherently "smart." While they contain spatial data, they lack embedded logic like material quantities or load calculations unless augmented with external tools or custom scripts. This differs from BIM software like Revit, which tracks relationships between elements automatically.
AutoCAD remains widely used in architecture due to its stability, compatibility, and long-standing adoption. Over 90% of U.S. architectural firms still use AutoCAD for at least part of their workflow, according to a 2023 survey by the National Council of Architectural Registration Boards (NCARB).
Construction teams depend on AutoCAD drawings for shop drawings, permitting, and field verification. A contractor reviewing a site plan might measure a 12-foot hallway between two walls and confirm it matches the original design. Discrepancies detected early reduce costly rework later.
For renovations, existing conditions are often scanned via laser survey and converted into AutoCAD format. One firm I worked with imported a 3D point cloud of a 1920s warehouse, then traced over it in AutoCAD to produce accurate as-built drawings. The resulting files were used to obtain permits and coordinate HVAC routing.
AutoCAD drawings are also essential for compliance. Building codes require minimum clearances around exits, stair widths, and egress paths. AutoCAD's measurement tools help verify these requirements. For example, a door must swing freely within a 36-inch clearance zone. AutoCAD's DIST command measures distances between objects to confirm adherence.
Many assume AutoCAD architectural drawings are outdated because newer tools like Revit offer 3D modeling and automated scheduling. But AutoCAD remains important for tasks where speed, simplicity, and interoperability matter most.
One common error: treating AutoCAD drawings as interchangeable with BIM models. AutoCAD files store geometry and annotations but do not track metadata like material cost, energy performance, or maintenance schedules. A Revit model can generate a schedule listing all doors with size, type, and supplier-but AutoCAD cannot do this without external integration.
Another misconception is that AutoCAD drawings are purely technical. In reality, they reflect design intent. A well-labeled floor plan with proper circulation flow communicates not just dimensions, but how people move through a space. The placement of a kitchen island, for example, affects traffic patterns and usability.
Even in the age of AI-assisted design, AutoCAD continues to evolve. Recent versions support changing blocks, parametric constraints, and cloud collaboration via Autodesk's web platform. These features improve efficiency without sacrificing control.
In 2022, a team at a mid-sized architectural firm was tasked with updating the reading room of a 1905 public library. The client wanted to preserve original woodwork while adding modern lighting and climate control.
The team began by scanning the space with a laser scanner, producing a point cloud. They imported this into AutoCAD and manually traced over it to create a base floor plan. Using the OFFSET command, they drew new walls for HVAC ducts, ensuring a 6-inch clearance from existing beams.
They added annotations: "Do Not Remove - Original Trim," "HVAC Access Panel - 24" x 24"," and "Fire Exit - 48" Width." These notes were placed using standardized text styles and leaders, following local fire code requirements.
After review, the drawings were exported as PDFs and shared with city inspectors. The permit office approved the changes within seven days, citing clear labeling and adherence to dimensional standards. The project proceeded without delays caused by ambiguous drawings.
This case illustrates how AutoCAD architectural drawings deliver both precision and communication power. They are not just technical documents-they are tools for decision-making, approval, and execution.
AutoCAD architectural drawings continue to serve as the core of construction documentation worldwide. Their structured approach to space, measurement, and detail helps buildings are not only designed but built correctly.